
Concrete Block Calculator
Concrete Block Calculator: How to Calculate Blocks for Any Wall, Foundation, or Structure
Planning a wall, shed, garage, or foundation and wondering how many concrete blocks you need? Ordering too few means a second delivery and project delays. Ordering too many means wasted money sitting in your yard. A concrete block calculator solves both problems — but only if you understand the math behind it.
This guide covers everything: the block calculation formula, standard sizes, mortar estimates, cost comparisons, and real-world project examples so you can walk into any project with confidence.
What Is a Concrete Block?
A concrete block — also called a cinder block, cement block, CMU (concrete masonry unit), besser block, or hollow block — is a precast rectangular unit used in walls, foundations, retaining structures, sheds, garages, and buildings. They are manufactured from Portland cement, aggregate, and water, then cured to form a dense, load-bearing unit.
The terms “concrete block” and “cinder block” are often used interchangeably, though technically cinder blocks use cinder aggregate (an older manufacturing standard), while modern concrete blocks use stone or sand aggregate. For construction purposes today, the two terms refer to the same product.
Standard Concrete Block Sizes
Before using any block calculator, you need to know your block dimensions. The most common concrete block size in the United States is 8 inches × 8 inches × 16 inches (height × width × length), but several other sizes are widely used depending on application and region.
Standard Concrete Block Dimensions (US)
| Block Name | Actual Size (H × W × L) | Nominal Size | Common Use |
|---|---|---|---|
| Standard / Full Block | 7.625″ × 7.625″ × 15.625″ | 8″ × 8″ × 16″ | Walls, foundations, structural |
| Half Block | 7.625″ × 7.625″ × 7.625″ | 8″ × 8″ × 8″ | Corners, ends, fillers |
| Partition Block | 7.625″ × 3.625″ × 15.625″ | 4″ × 8″ × 16″ | Non-load-bearing partitions |
| Tall Block | 11.625″ × 7.625″ × 15.625″ | 12″ × 8″ × 16″ | Higher walls, fewer courses |
| Solid Block | 7.625″ × 7.625″ × 15.625″ | 8″ × 8″ × 16″ | High-load areas |
| Lintel Block | 7.625″ × 7.625″ × 15.625″ | 8″ × 8″ × 16″ | Door/window openings |
The “nominal” size includes the mortar joint (typically 3/8 inch). The “actual” size is the block itself. This is an important distinction — when you calculate blocks needed per square metre or per square foot, you use the nominal size, because the mortar joint fills the gap between blocks.
Hollow Block Sizes (CHB / International)
In the Philippines, Southeast Asia, and many other regions, hollow blocks (CHB — Concrete Hollow Blocks) are the standard masonry unit. Common CHB sizes include:
| CHB Size | Dimensions (L × W × H) |
|---|---|
| 4-inch CHB | 400mm × 100mm × 200mm (approx. 16″ × 4″ × 8″) |
| 6-inch CHB | 400mm × 150mm × 200mm (approx. 16″ × 6″ × 8″) |
| 8-inch CHB | 400mm × 200mm × 200mm (approx. 16″ × 8″ × 8″) |
For metric projects using CHB or hollow blocks, the block calculation formula is the same — only the dimensions change.
How Do I Calculate How Many Concrete Blocks I Need?
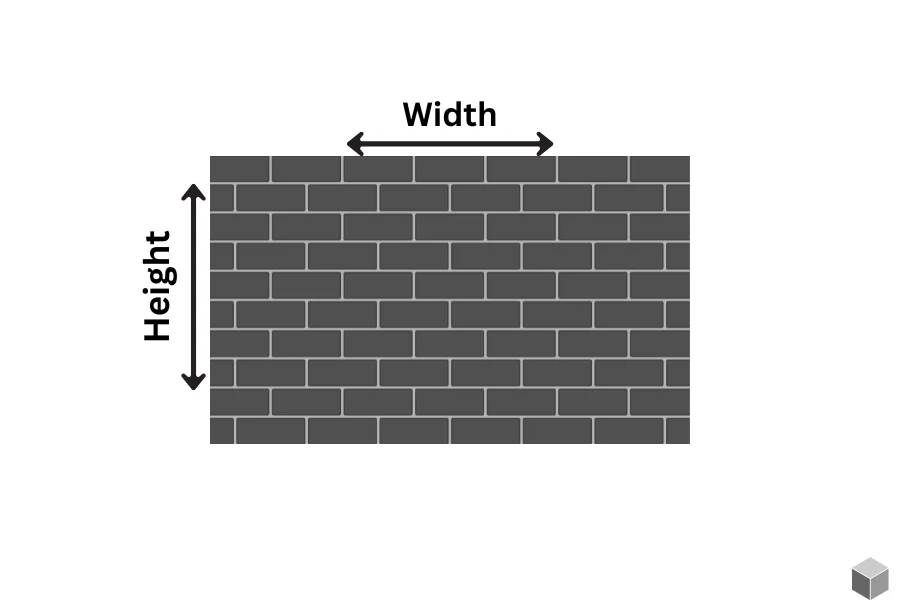
The concrete block calculation formula follows four simple steps. You need just three measurements: wall height, wall length, and your chosen block size.
The Block Calculation Formula
Step 1 — Calculate Wall Area
Wall Area = Wall Height × Wall Length
Example: A wall that is 8 feet tall and 30 feet long = 240 square feet
Step 2 — Calculate Block Face Area
Block Face Area = Block Height × Block Length (use nominal dimensions including mortar joint)
Example: A standard 8″ × 16″ block = 128 square inches = 0.889 square feet
Step 3 — Calculate Number of Blocks
Number of Blocks = Wall Area ÷ Block Face Area
Example: 240 sq ft ÷ 0.889 sq ft = 270 blocks
Step 4 — Add 5–10% Waste
Waste Factor = Number of Blocks × 1.10
Example: 270 × 1.10 = 297 blocks — round up to 300
Blocks Per Square Foot and Per Square Metre
For a standard 8″ × 16″ concrete block (nominal size with mortar joint):
- 1 square foot of wall = approximately 1.125 blocks
- 1 square metre of wall = approximately 12.5 blocks
For a 4″ × 16″ partition block:
- 1 square metre = approximately 12.5 blocks (same face area, different depth)
These figures are the foundation of any reliable block estimator.
How Many Concrete Blocks Per Square Metre (m²)?
This is one of the most searched questions in masonry, especially for metric-system countries including the UK, Australia, South Africa, and the Philippines.
Blocks Per m² by Block Size
| Block Size | Nominal Face Area | Blocks per m² |
|---|---|---|
| 440mm × 215mm (standard UK) | 94,600 mm² | ~10.6 blocks |
| 400mm × 200mm (CHB/metric) | 80,000 mm² | ~12.5 blocks |
| 390mm × 190mm (Besser/Australia) | 74,100 mm² | ~13.5 blocks |
| 16″ × 8″ / 406mm × 203mm (US nominal) | 82,418 mm² | ~12.1 blocks |
UK Blockwork Note: The standard UK block is 440mm × 215mm (including a 10mm mortar joint on each side from a 430mm × 205mm actual block). This gives approximately 10 blocks per square metre, making UK blockwork calculations straightforward — multiply your wall area in m² by 10.
Australian Besser Block Note: Standard Australian besser blocks measure 390mm × 190mm (nominal, including mortar), giving approximately 13.5 blocks per m².
Concrete Block Wall Calculation: Full Worked Examples
Example 1: Residential Garden Wall
A homeowner wants to build a garden wall 20 metres long and 1.2 metres high using standard metric blocks (400mm × 200mm).
- Wall area = 20m × 1.2m = 24 m²
- Blocks per m² = 12.5
- Blocks needed = 24 × 12.5 = 300 blocks
- Add 10% waste = 300 × 1.10 = 330 blocks
Example 2: Basement Foundation Wall
A contractor is building a basement wall 40 feet long and 8 feet high using standard US 8×8×16 blocks.
- Wall area = 40 ft × 8 ft = 320 sq ft
- Blocks per sq ft = 1.125
- Blocks needed = 320 × 1.125 = 360 blocks
- Add 10% waste = 360 × 1.10 = 396 blocks — order 400
Example 3: Block Fence
A block fence perimeter measuring 60 feet total length, 4 feet high.
- Wall area = 60 × 4 = 240 sq ft
- Blocks needed = 240 × 1.125 = 270 blocks
- Add 10% = 297 blocks — order 300
How Many Concrete Blocks for a 10×10 Shed?
A 10×10 shed has four walls. Assuming standard 8-foot wall height and using 8×8×16 blocks:
- Perimeter = 10 + 10 + 10 + 10 = 40 linear feet
- Wall area = 40 ft × 8 ft = 320 sq ft
- Subtract door opening (typical 3 ft × 7 ft = 21 sq ft): 320 − 21 = 299 sq ft
- Blocks needed = 299 × 1.125 = 336 blocks
- Add 10% waste = 370 blocks
For a single-course foundation stem wall under a wood-framed shed (1–3 courses high), you’d need far fewer — approximately 45–90 blocks for the perimeter.
How Many Blocks Is 3×3×3?
This question comes up when people are trying to understand block quantities in a cube or pallet arrangement, not a wall.
A 3×3×3 arrangement means 3 blocks long × 3 blocks wide × 3 blocks tall = 27 blocks total (just like 3³ = 27).
This is a useful reference for estimating small fills, columns, or decorative cube structures. Each “layer” in the 3×3×3 grid has 9 blocks, and three layers give you 27.
How Many 8×8×16 Blocks Are in a Cube (Pallet)?
A standard pallet of 8×8×16 concrete blocks typically contains 90 to 108 blocks, depending on the supplier and region. The most common pallet quantity in the US is 90 blocks.
Pallet Quantities by Block Size
| Block Size | Typical Blocks per Pallet |
|---|---|
| 8″ × 8″ × 16″ (standard) | 90 blocks |
| 8″ × 4″ × 16″ (half height) | 120 blocks |
| 4″ × 8″ × 16″ (partition) | 120 blocks |
| 6″ CHB | 100–120 blocks |
| 8″ CHB | 80–100 blocks |
Knowing your pallet count helps you order in full pallet quantities, which typically reduces cost per block and simplifies delivery logistics.
Mortar Calculation for Block Walls
Every block wall requires mortar — the cement-based adhesive that bonds blocks together and fills the horizontal (bed) and vertical (head) joints.
How Many Bags of Mortar Per Block?
The widely used rule of thumb for standard 8×8×16 blocks is 3 bags of pre-mixed mortar per 100 blocks for standard joints. However, this can vary based on joint thickness and block type.
More precise guidance from mortar manufacturers suggests approximately 2.6 bags per 100 blocks for standard 3/8-inch joints.
Mortar Bags Reference Table
| Number of Blocks | Mortar Bags Needed (approx.) |
|---|---|
| 100 blocks | 3 bags (40 lb) |
| 250 blocks | 7–8 bags |
| 500 blocks | 15 bags |
| 1,000 blocks | 30 bags |
| 2,000 blocks | 60 bags |
How Much Sand and Cement for 100 Blocks?
If you’re mixing your own mortar rather than buying pre-mixed bags, a standard mix for blockwork is 1 part cement : 4 to 5 parts sharp sand by volume.
For 100 standard blocks with 10mm joints:
- Approximately 2.5 kg of cement and 12.5 kg of sand per square metre of blockwork
- Or roughly 25 kg of cement and 100 kg of sand per 100 blocks
How Much Sand and Cement for 100 Blocks (UK Standard)?
In the UK, a common recommendation for 100 standard blocks (440×215mm):
- 3/4 bag of cement (approximately 18–20 kg)
- 75–80 kg of sharp sand
This covers standard 10mm bed and perpend joints at typical UK blockwork densities.
Concrete Block Wall Cost Calculator: What to Expect
The cost of a concrete block wall depends on block type, region, labor rates, and project size. Here’s a practical breakdown.
Material Cost by Block Type
| Block Type | Average Cost per Block (US) |
|---|---|
| Standard 8×8×16 | $1.50 – $3.00 |
| Partition / 4″ block | $1.00 – $2.00 |
| Decorative/split-face | $2.50 – $5.00 |
| Retaining wall block | $1.00 – $3.00 |
| Hollow block (CHB, Philippines) | ₱8 – ₱20 per block |
Total Project Cost Estimate
| Project | Estimated Block Count | Material Cost (US) |
|---|---|---|
| 10×10 shed walls | 370 blocks | $555 – $1,110 |
| 20×20 garage | 1,200 blocks | $1,800 – $3,600 |
| Perimeter fence (100 ft × 4 ft) | 510 blocks | $765 – $1,530 |
| Basement foundation (40 ft × 8 ft) | 400 blocks | $600 – $1,200 |
These figures cover blocks and mortar only — they do not include labor, footings, reinforcement, or finishing.
Is Concrete Block Cheaper Than Poured Concrete?
This is one of the most practical questions in residential and commercial construction, and the answer depends on the application.
Concrete Block vs. Poured Concrete: Cost and Practicality Comparison
| Factor | Concrete Block Wall | Poured Concrete Wall |
|---|---|---|
| Material cost | Lower per unit | Lower for large pours |
| Labor cost | Higher (more hand-laying) | Lower (form-and-pour) |
| Speed | Slower | Faster for large areas |
| Strength | Good (can be reinforced) | Excellent (monolithic) |
| Repair/modification | Easier (remove individual blocks) | Harder (cutting required) |
| DIY-friendliness | High | Moderate (requires formwork) |
| Best for | Small projects, DIY, phased construction | Foundations, large walls, basements |
| Waterproofing | Requires treatment | Naturally denser |
General Rule: For walls under 500 square feet, concrete blocks are often more cost-effective when labor is self-provided. For large foundation walls and structural pours over 1,000 square feet, poured concrete typically wins on speed and total installed cost.
For a typical 8-foot foundation wall, poured concrete costs roughly $18–$25 per square foot installed, while concrete block comes in at $15–$25 per square foot installed depending on local labor rates.
What Is the 10/20/30/40 Rule for Concrete?
The 10/20/30/40 rule is a practical guideline used in concrete mix design and quality control, primarily relevant to concrete slabs and poured concrete work (rather than block construction). It refers to the following thresholds:
- 10 MPa (1,450 psi): Minimum strength for non-structural fill concrete
- 20 MPa (2,900 psi): Standard residential slab and footing strength — the most common residential grade
- 30 MPa (4,350 psi): Commercial slabs, driveways under heavy loads, structural elements
- 40 MPa (5,800 psi): High-performance applications, industrial floors, heavily loaded structures
In everyday practice, when contractors talk about “20 MPa concrete” or “C20 mix,” they mean concrete designed to achieve that compressive strength after 28 days of curing.
For concrete block walls, this rule is indirectly relevant because the footing beneath your block wall should be poured at a minimum of 20 MPa for residential applications. The blocks themselves are manufactured to meet their own compressive strength ratings, typically 15–20 MPa for standard hollow blocks and 20–35 MPa for solid or dense aggregate blocks.
How Many Cinder Blocks to Build a House?
This depends heavily on the house size, wall height, number of windows and doors, and whether blocks are used for all four walls or just the foundation.
Estimating Blocks for a House
A useful starting benchmark: for a fully block-constructed single-story house using standard 8×8×16 blocks:
- Allow approximately 7–8 blocks per square foot of floor area for the exterior walls (this accounts for a standard 8-foot wall height with typical window and door openings)
- A 1,000 sq ft house → approximately 7,000–8,000 blocks
- A 1,500 sq ft house → approximately 10,500–12,000 blocks
- A 2,000 sq ft house → approximately 14,000–16,000 blocks
These are rough whole-project estimates. A proper block estimator breaks this into individual wall sections, each calculated separately, then totaled.
How Many Rooms Can 2,000 Blocks Build?
2,000 blocks can build approximately:
- One standard 12 ft × 12 ft room (144 sq ft floor area) with 8-foot walls and one door opening — using roughly 1,800–2,000 blocks for all four walls
- Or the perimeter walls of a small studio of approximately 200–250 sq ft floor area
This varies based on wall height, block size, and number of openings.
Block Wall Footing: What You Need to Know
Every concrete block wall needs a proper concrete footing. Without it, the wall will settle, crack, or fail.
Standard Block Wall Footing Guidelines
| Wall Type | Footing Width | Footing Depth | Concrete Grade |
|---|---|---|---|
| Garden / decorative wall | 2× block width | 12 inches | C20 / 20 MPa |
| Load-bearing wall | 2–3× block width | 12–18 inches | C25 / 25 MPa |
| Foundation stem wall | 24–36 inches | 12–18 inches | C25 / 25 MPa |
| Retaining wall | 3× block height (rule of thumb) | 18–24 inches | C25 / 25 MPa |
For a standard 8-inch concrete block wall, the footing should be a minimum of 16 inches wide and 12 inches deep below the frost line in your region.
Tips for Accurate Block Estimation
These are the most common sources of error in block wall calculations, and how to avoid them.
Account for Openings
Subtract the area of every door and window opening from your total wall area before calculating blocks. Each standard door (3 ft × 7 ft = 21 sq ft) saves approximately 24 blocks. Each window (typical 3 ft × 4 ft = 12 sq ft) saves about 13–14 blocks.
Use Nominal Dimensions
Always use the nominal block size (which includes the mortar joint) when calculating how many blocks per square metre or square foot. Using the actual block size will overestimate your quantity.
Plan for Courses
For a clean, professional result, design your wall height in multiples of your block height. With an 8-inch nominal block, 8-foot walls require exactly 12 courses. This eliminates the need for cut blocks at the top.
Order 10% Extra
Industry standard is to order 5–10% more blocks than calculated. Cutting, breakage, and the occasional misshapen block will always eat into your theoretical count.
Factor in Bond Pattern
Running bond (the standard alternating pattern) uses a straightforward 1:1 calculation. Stack bond or other decorative patterns may use more cut blocks, increasing waste.
Frequently Asked Questions
How Do I Calculate How Many Concrete Blocks I Need?
Measure the height and length of your wall to find the total square footage (or square metres). Divide the wall area by the face area of one block (using nominal dimensions that include the mortar joint). For a standard 8×8×16 block, divide total square inches by 128, or total square feet by 0.889. Add 10% for waste and round up to the nearest pallet if buying in bulk. The formula is: Blocks needed = (Wall area ÷ Block face area) × 1.10.
Is Concrete Block Cheaper Than Poured Concrete?
For small DIY projects and garden walls, concrete block is usually cheaper because it requires no formwork and can be self-installed without special equipment. For large structural walls and foundations, poured concrete often has a lower installed cost because the labor process is faster. Material cost alone favors concrete blocks for small quantities; labor cost favors poured concrete at scale.
How Many Concrete Blocks for a 10×10 Shed?
A 10×10 shed with 8-foot walls requires approximately 320–370 blocks for all four walls (accounting for one door opening). If you’re only building a block stem wall foundation with 2–3 courses, you’ll need around 90–135 blocks for the perimeter.
How Many 8×8×16 Blocks Are in a Cube (Pallet)?
A standard pallet of 8×8×16 concrete blocks contains 90 blocks in most US markets. Some suppliers pack 108 blocks per pallet. Always confirm pallet quantities with your supplier before ordering, as this affects your total order count and delivery pricing.
What Is the 10/20/30/40 Rule for Concrete?
The 10/20/30/40 rule refers to concrete compressive strength grades measured in megapascals (MPa): 10 MPa for non-structural fill, 20 MPa for standard residential slabs and footings, 30 MPa for commercial applications and loaded driveways, and 40 MPa for high-performance structural uses. For residential block wall footings, 20 MPa is the standard minimum.
How Many Blocks Is 3×3×3?
A 3×3×3 arrangement of blocks contains 27 blocks total — calculated as 3 × 3 × 3 = 27. This is equivalent to one layer of 9 blocks repeated across three layers. It’s the same logic behind why one cubic yard equals 27 cubic feet (3 ft × 3 ft × 3 ft).
Summary: Concrete Block Calculator Quick Reference
| Calculation | Formula |
|---|---|
| Wall area | Height × Length |
| Block face area (nominal) | Block height × Block length |
| Blocks needed | Wall area ÷ Block face area |
| With 10% waste | Blocks needed × 1.10 |
| Blocks per sq ft (8×16) | ≈ 1.125 blocks |
| Blocks per m² (400×200mm) | ≈ 12.5 blocks |
| Blocks per m² (UK 440×215mm) | ≈ 10.6 blocks |
| Mortar bags per 100 blocks | ~3 bags (40 lb pre-mix) |
| Blocks per pallet (8×8×16) | ~90 blocks |
Use our concrete block calculator above to skip the manual math — enter your wall dimensions and block size to get an instant count, mortar estimate, and material cost in seconds.