
Spiral Staircase Calculator
Spiral Staircase Calculator: How to Calculate Dimensions, Rise, Run, and Angle
A spiral staircase is one of the most space-efficient ways to connect two floors, and one of the most visually striking architectural elements in any home or building. But calculating one correctly — getting the rise, tread angle, outside diameter, rotation, and headroom to work together — requires precision that goes well beyond a straight stair calculation.
This guide walks through every formula you need, explains the key design decisions that affect how comfortable and code-compliant your spiral stair will be, and answers the questions builders and homeowners ask most.
What Makes a Spiral Staircase Different to Calculate?
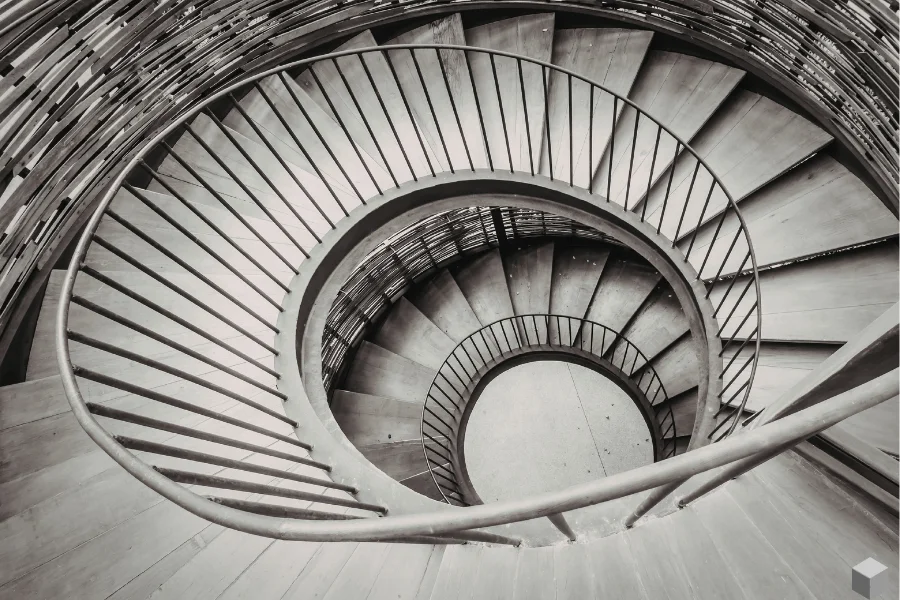
A straight staircase has a uniform run on every tread and a single angle of ascent. A spiral staircase has none of these properties. Each tread is a wedge shape that widens from a narrow inner edge (at the center post) to a wide outer edge (at the outside diameter). The effective walking line — where you actually step — falls somewhere in the middle, and that's the line that building codes judge for minimum tread depth.
The key dimensions you need to calculate a spiral staircase:
- Total rise — floor-to-floor height
- Inside diameter — center column diameter
- Outside diameter — total staircase footprint diameter
- Angle of rotation — how much the staircase rotates from bottom to top
- Number of steps / treads
- Riser height (rise per step)
- Tread angle — angle each tread subtends
- Inner and outer arc — the arc length at the inner and outer edges of each tread
- Headroom clearance
- Handrail length
The Spiral Staircase Formulas
Step 1 — Number of Steps
Number of steps = Total Rise ÷ Riser Height
Round up to the next whole number if not exact, then recalculate the actual riser height:
Actual Riser Height = Total Rise ÷ Number of Steps
The number of treads is always one less than the number of steps:
Number of Treads = Number of Steps − 1
Example: Total rise of 10 ft (120 inches), target riser height of 8 inches: 120 ÷ 8 = 15 steps → 14 treads → Actual riser = 120 ÷ 15 = 8 inches
Step 2 — Tread Angle
Tread Angle = Angle of Rotation ÷ Number of Treads
Example: 360° rotation, 14 treads: 360 ÷ 14 = 25.71° per tread
Step 3 — Tread Length (Radial Depth)
Tread Length = (Outside Diameter − Inside Diameter) ÷ 2
Step 4 — Inner and Outer Arc
Inner Arc = Tread Angle × (π ÷ 180°) × (Inside Diameter ÷ 2)
Outer Arc = Tread Angle × (π ÷ 180°) × (Outside Diameter ÷ 2)
Example: Tread angle 25.71°, inside diameter 6 inches (0.5 ft), outside diameter 48 inches (4 ft):
- Inner Arc = 25.71 × 0.01745 × 3 = 1.35 inches per tread
- Outer Arc = 25.71 × 0.01745 × 24 = 10.75 inches per tread
The outer arc is the walking line width — most codes require this to be at least 7.5 inches measured at 12 inches from the outer edge.
Step 5 — Stair Angles
Outer Stair Angle = arctan (Riser Height ÷ Outer Arc)
Inner Stair Angle = arctan (Riser Height ÷ Inner Arc)
Example: Riser 8 inches, outer arc 10.75 inches: arctan(8 ÷ 10.75) = arctan(0.744) ≈ 36.6° at the outer walking line
Step 6 — Handrail Length
Handrail Length = √(Outer Arc² + Riser Height²) × Number of Steps
Step 7 — Headroom Clearance
First, find how many treads complete one full 360° circle:
Treads per Full Rotation = 360° ÷ Tread Angle (round down)
Headroom Clearance = Riser Height × Treads per Full Rotation
The minimum headroom for spiral staircases under most building codes is 78 inches (6 ft 6 in). If your calculated headroom falls below this, you need to either increase the riser height, increase the rotation angle, or adjust your design.
Standard Rise and Run for Spiral Staircases
The stair rise and run calculator approach for spiral stairs differs from straight stairs because the "run" (tread depth) varies across the width of the tread. Building codes measure tread depth at a specific point — typically 12 inches from the outer edge.
Building Code Requirements for Spiral Staircases (IRC)
| Parameter | Minimum / Maximum | Notes |
|---|---|---|
| Minimum outside diameter | 26 inches (660 mm) | Most codes require more for primary egress |
| Minimum tread depth at 12" from outer edge | 7.5 inches (190 mm) | At the walking line |
| Maximum riser height | 9.5 inches (241 mm) | IBC; some codes use 9 inches |
| Minimum headroom | 78 inches (6'-6") | Measured vertically anywhere on staircase |
| Minimum width at walking line | 26 inches | For egress spiral stairs |
Important: Spiral staircases are generally not permitted as the only means of egress in residential buildings under many local codes. Always confirm with your local building authority whether your spiral staircase qualifies as primary egress or secondary access only.
Space Requirements: How Much Room Does a Spiral Staircase Need?
The outside diameter of the spiral determines the floor opening and footprint required on each level.
Space Required by Spiral Staircase Diameter
| Outside Diameter | Floor Opening Required | Typical Use |
|---|---|---|
| 3.5 ft (42") | ~3.6 ft × 3.6 ft | Compact secondary access, lofts |
| 4 ft (48") | ~4.1 ft × 4.1 ft | Minimum residential egress (some codes) |
| 5 ft (60") | ~5.1 ft × 5.1 ft | Comfortable residential use |
| 6 ft (72") | ~6.1 ft × 6.1 ft | Grand residential, comfortable for furniture |
| 7 ft (84") | ~7.1 ft × 7.1 ft | Large residential, semi-commercial |
| 8 ft+ (96"+) | ~8.1 ft × 8.1 ft | Monumental / commercial applications |
The floor opening should be slightly larger than the outside diameter — typically 2–6 inches larger on each side — to allow for proper installation clearance and the landing platform at the top.
What Is the Angle of a Spiral Staircase?
A spiral staircase has two relevant angles that mean different things:
1. The stair angle (pitch) — the angle of ascent measured along the walking line. This is the angle you experience when climbing. Calculated using the outer stair angle formula above (arctan of riser ÷ outer arc).
2. The rotation angle (turning angle) — the total number of degrees the staircase rotates from bottom to top. A 360° rotation means one full circle. A 540° rotation means one and a half turns.
Stair Angle (Pitch) Comparison
| Stair Angle | Description | Comfort Level |
|---|---|---|
| Under 20° | Very shallow, almost ramp-like | Excellent — very easy to climb |
| 20°–30° | Comfortable range | Good — standard for well-designed stairs |
| 30°–35° | Moderate — typical for many spirals | Acceptable for most users |
| 35°–40° | Steep — common in smaller spirals | Challenging for elderly or mobility issues |
| Above 40° | Very steep | Difficult — more like a ship's ladder |
| 42°–45° | Absolute maximum for code compliance | Marginal for daily use |
Are 40 Degree Stairs Too Steep?
A 40-degree stair angle is at the upper limit of what most building codes permit and what most users find comfortable for daily use. At 40°, the staircase rises steeply — you'll notice your body leaning forward slightly and your stride shortening considerably compared to a 30° staircase.
For spiral staircases specifically, the stair angle varies across the tread width. At the outer walking line, the angle may be 35°, while at the inner edge it could be 55° or steeper. This is why measuring the angle at the walking line (12 inches from the outer edge) is the code standard — it reflects what you actually experience as you climb.
Practical guidance:
- For primary use in a family home, target 30–35° at the outer walking line
- For secondary access (loft, attic, mezzanine), 35–40° is acceptable
- Above 40° is best reserved for utility access or situations where space truly cannot accommodate a gentler pitch
What Is the 27 Rule for Stairs?
The "27 rule" — sometimes called the 7-11 rule or the rise-run rule — is a traditional guideline for comfortable straight stair geometry:
2 × Rise + Run = 24 to 27 inches
This formula ensures a comfortable relationship between the vertical rise (riser height) and horizontal run (tread depth) for straight stairs. For a standard 7-inch rise and 11-inch run: 2 × 7 + 11 = 25 — right in the comfortable range.
For spiral staircases, this formula doesn't directly apply in the same way because the run (tread depth) varies across the width of each tread. However, the principle still guides design decisions:
- Use the outer arc length (at the walking line, 12 inches from the outer edge) as your effective run
- Apply the formula: 2 × Riser Height + Outer Arc (at walking line) should fall between 24 and 27 inches
- If it exceeds 27 (too shallow / too wide a tread), tighten the rotation or reduce the outside diameter
- If it falls below 24 (too steep), reduce the riser height or increase the outside diameter
This check helps ensure your spiral staircase is comfortable for daily use, not just technically compliant.
Spiral Staircase Dimensions: Common Configurations
Standard Configuration Reference Table
| Total Rise | Outside Dia. | Rotation | Steps | Riser Height | Tread Angle |
|---|---|---|---|---|---|
| 8 ft (96") | 4 ft (48") | 360° | 12 | 8.0" | 30.0° |
| 9 ft (108") | 4 ft (48") | 360° | 14 | 7.71" | 25.7° |
| 10 ft (120") | 5 ft (60") | 360° | 15 | 8.0" | 25.7° |
| 10 ft (120") | 5 ft (60") | 450° | 15 | 8.0" | 32.1° |
| 12 ft (144") | 5 ft (60") | 360° | 18 | 8.0" | 21.2° |
| 12 ft (144") | 6 ft (72") | 540° | 18 | 8.0" | 31.8° |
A wider outside diameter and greater rotation angle both produce a more comfortable staircase with better tread depth at the walking line — at the cost of more floor space.
Materials for Spiral Staircases
The material you choose affects both the calculation approach and the structural requirements.
Spiral Staircase Material Comparison
| Material | Typical Center Post | Tread Construction | Best For |
|---|---|---|---|
| Steel / metal | Steel tube (3.5"–6" dia.) | Plate steel, bar grating | Modern, industrial, lofts |
| Wood | Steel post, wood wrapped | Solid wood, laminated | Traditional homes, warm aesthetic |
| Concrete | Steel-reinforced core | Poured concrete treads | Commercial, exterior, monumental |
| Aluminum | Aluminum tube | Aluminum plate | Exterior, corrosion resistance |
| Glass + Steel | Steel tube | Tempered glass treads | Contemporary, open visual feel |
For center post sizing: a typical residential steel center post is 3.5 to 5 inches in diameter. Larger diameters increase the inside diameter of the staircase, which reduces tread depth for a given outside diameter.
Does a Spiral Staircase Devalue a House?
This is a common concern — and the answer is nuanced. A spiral staircase's effect on property value depends heavily on context:
When a spiral staircase adds value:
- When it's a secondary staircase and a conventional primary stair also exists
- When it's architecturally designed and executed in premium materials (wrought iron, custom wood)
- In loft apartments, contemporary homes, or spaces where spiral stairs are architecturally appropriate
- When it opens up floor space that would otherwise be consumed by a straight staircase
When a spiral staircase may reduce value:
- When it is the only staircase in a multi-story home and fails to meet egress code
- When it's a cheap aftermarket kit that looks out of place in a traditional home
- When it's perceived as making the home inaccessible to elderly buyers or buyers with children
- When moving large furniture between floors is impossible due to the spiral configuration
The general consensus among real estate professionals: a spiral staircase is neutral to slightly negative as the sole primary staircase in a family home, but neutral to positive as a secondary staircase, particularly in higher-end markets where it signals architectural intentionality. Quality of execution matters enormously.
Frequently Asked Questions
How to Calculate a Spiral Staircase?
Start with your total rise (floor-to-floor height). Divide by your target riser height (maximum 9.5 inches under IRC) and round up to get the number of steps. Subtract one for the number of treads. Divide your rotation angle by the number of treads to get the tread angle. Calculate inner and outer arc using: Arc = Tread Angle × (π/180) × Radius. Check headroom by multiplying the riser height by the number of treads in one full 360° rotation — this must exceed 78 inches. Use our spiral staircase calculator above to handle all these steps automatically.
Does a Spiral Staircase Devalue a House?
Not necessarily — it depends on quality, context, and whether a conventional staircase also exists. A well-designed spiral staircase in premium materials as a secondary stair can enhance value in the right architectural context. A low-quality spiral kit as the only staircase in a family home with young children or elderly residents can reduce appeal and may create code compliance issues that complicate a sale.
How Much Space Is Needed for a Spiral Staircase?
The floor opening needed equals the outside diameter plus approximately 2–6 inches for installation clearance. Minimum practical outside diameter for residential use is 48 inches (4 feet), requiring roughly a 4.5 ft × 4.5 ft floor opening. For comfortable daily use by multiple users, 60 inches (5 feet) outside diameter is the practical minimum, requiring about a 5.5 ft × 5.5 ft opening. Grand or commercial applications use 72–96 inch diameters.
What Is the Angle of a Spiral Staircase?
A spiral staircase has two angles: the rotation angle (how many degrees it turns from bottom to top — typically 360° to 720°) and the stair pitch angle (the angle of ascent at the walking line). The pitch angle is calculated as arctan(riser height ÷ outer arc at walking line). A comfortable spiral stair has a pitch of 30–36° at the outer walking line. Most building codes allow up to approximately 42–45°.
What Is the 27 Rule for Stairs?
The 27 rule states that 2 × Rise + Run should equal 24–27 inches for comfortable stair geometry. For a 7-inch riser and 11-inch run: 2 × 7 + 11 = 25 — comfortable. For spiral staircases, use the outer arc at the walking line (12 inches from the outer edge) as the effective run. This check ensures the vertical and horizontal dimensions work in harmony for comfortable climbing.
Are 40 Degree Stairs Too Steep?
At 40°, stairs are at the upper limit of acceptable for daily use. Most building codes for spiral staircases allow a maximum pitch of approximately 40–42° at the walking line. While technically compliant, 40° stairs feel significantly more demanding than a comfortable 30–35° staircase — especially for elderly users, young children, or anyone carrying items up and down. For a primary residential staircase used daily, targeting 30–36° at the outer walking line produces a much more livable result.
Quick Reference Summary
| Parameter | Formula | Typical Range |
|---|---|---|
| Number of steps | Total Rise ÷ Riser Height (round up) | 10–20 steps |
| Actual riser height | Total Rise ÷ Steps | 7"–9.5" max |
| Number of treads | Steps − 1 | 9–19 treads |
| Tread angle | Rotation ÷ Treads | 20°–36° |
| Outer arc | Tread Angle × π/180 × Outer Radius | 7.5" min at walking line |
| Headroom | Riser × Treads per 360° | 78" minimum |
| Comfortable pitch | arctan(Rise ÷ Outer Arc) | 30°–36° |
| Minimum outside diameter | Building code | 48" typical minimum |
| Minimum tread depth | At 12" from outer edge | 7.5" (IRC) |
Use the spiral staircase calculator above to enter your floor height, diameter, and rotation and get all dimensions calculated instantly — including tread angle, arc lengths, headroom clearance, and handrail length.