
Roof Pitch Calculator
Roof Pitch Calculator: Find Slope, Degrees, Rafter Length & Multiplier
Roof pitch is the single most important measurement in roofing — it determines what materials you can use, how much material you need, rafter length, structural load requirements, and whether your crew can safely work on the surface without fall protection. This guide explains how to calculate roof pitch from rise and run, how to convert between the x:12 format, degrees, and percentage, and how to use the pitch multiplier to estimate true roof area and rafter lengths.
What Is Roof Pitch?
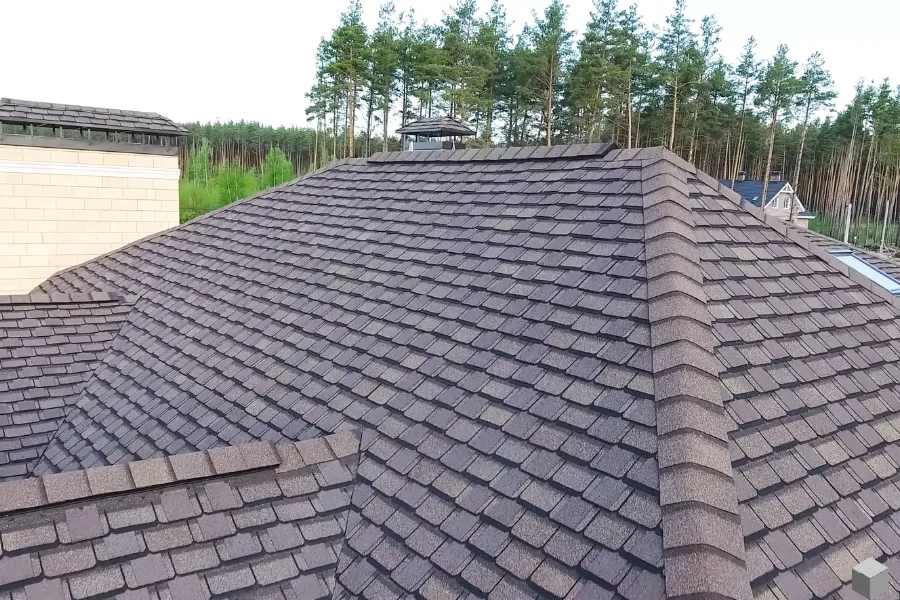
Roof pitch is the ratio of vertical rise to horizontal run, most commonly shown as x:12. For example, a 6:12 pitch rises 6 inches for every 12 inches of horizontal run — half the building span.
The same pitch can be expressed three ways:
- x:12 ratio (North American standard): e.g., 6:12
- Degrees: e.g., 26.57°
- Percentage (slope %): rise ÷ run × 100 = e.g., 50%
All three describe the same slope. Our roof pitch calculator converts between all three instantly.
Roof Pitch Formula: How to Calculate Pitch
The fundamental relationship comes from basic trigonometry applied to a right triangle, where the rise is the vertical leg, the run is the horizontal leg, and the rafter is the hypotenuse.
From rise and run:
Pitch (x:12) = (Rise ÷ Run) × 12
Pitch (degrees) = arctan(Rise ÷ Run)
Pitch (%) = (Rise ÷ Run) × 100
Rafter length from rise and run:
Rafter = √(Rise² + Run²) (Pythagorean theorem)
Converting degrees to x:12:
x = tan(angle in degrees) × 12
Converting x:12 to degrees:
Angle = arctan(x ÷ 12)
Worked Example
A roof rises 6 feet over a horizontal run of 12 feet:
- Pitch: (6 ÷ 12) × 12 = 6:12
- Degrees: arctan(6 ÷ 12) = arctan(0.5) = 26.57°
- Percentage: (6 ÷ 12) × 100 = 50%
- Rafter length: √(6² + 12²) = √(36 + 144) = √180 = 13.42 ft (for 12 ft run)
Roof Pitch Chart: Complete Reference Table
A roof pitch multiplier (also called a rafter factor or roof pitch factor) converts horizontal run measurements to actual sloped roof measurements. It equals the square root of (slope² + 1).
Multiplier = √((x/12)² + 1)
| Pitch (x:12) | Degrees | Slope % | Pitch Multiplier | Rafter per 12″ Run | Category |
|---|---|---|---|---|---|
| 1:12 | 4.76° | 8.3% | 1.003 | 12.04″ | Flat |
| 2:12 | 9.46° | 16.7% | 1.014 | 12.17″ | Low |
| 3:12 | 14.04° | 25.0% | 1.031 | 12.37″ | Low |
| 4:12 | 18.43° | 33.3% | 1.054 | 12.65″ | Conventional |
| 5:12 | 22.62° | 41.7% | 1.083 | 13.00″ | Conventional |
| 6:12 | 26.57° | 50.0% | 1.118 | 13.42″ | Conventional |
| 7:12 | 30.26° | 58.3% | 1.158 | 13.89″ | Conventional |
| 8:12 | 33.69° | 66.7% | 1.202 | 14.42″ | Conventional |
| 9:12 | 36.87° | 75.0% | 1.250 | 15.00″ | Conventional |
| 10:12 | 39.81° | 83.3% | 1.302 | 15.62″ | High |
| 12:12 | 45.00° | 100.0% | 1.414 | 16.97″ | High |
| 15:12 | 51.34° | 125.0% | 1.601 | 19.21″ | Very High |
How to Use the Roof Pitch Multiplier
The roof pitch multiplier is extremely useful in estimating the amount of material required for a sloped roof, because conventional mathematics using plan area will always leave you short of the actual surface area needed.
Actual Roof Area = Plan (Floor) Area × Pitch Multiplier
Rafter Length = Horizontal Run × Pitch Multiplier
Example: Calculate Roof Square Footage for a 4:12 Pitch
House footprint: 40 ft × 30 ft = 1,200 sq ft. Roof overhang adds ~2 ft per side, making the plan area approximately 44 ft × 34 ft = 1,496 sq ft.
At 4:12 pitch (multiplier = 1.054):
Roof area = 1,496 × 1.054 = 1,577 sq ft
Add 10% for waste: order materials for ~1,735 sq ft (about 17.4 squares).
Roof Pitch Categories and Material Suitability
Roof pitch varies depending on culture, climate, style, and available materials. In the USA, the range of standard pitches is between 4:12 and 9:12. In the UK, typical houses have pitches between 40° and 50°.
| Category | Pitch Range | Degrees | Notes |
|---|---|---|---|
| Flat | ½:12 – 2:12 | 2° – 9° | Requires membrane roofing, EPDM, TPO |
| Low slope | 2:12 – 4:12 | 9° – 18° | Special underlayment required for shingles |
| Conventional | 4:12 – 9:12 | 18° – 37° | All standard materials; safest to walk |
| High pitch | 9:12 – 12:12 | 37° – 45° | Scaffolding often required |
| Very high | 12:12+ | 45°+ | Fall protection essential; premium labor cost |
Minimum Pitch Requirements by Roofing Material
| Roofing Material | Minimum Pitch |
|---|---|
| Built-up roofing (BUR) | ¼:12 (1/4″ per foot) |
| EPDM / TPO membrane | ¼:12 |
| Modified bitumen | ½:12 – 2:12 |
| Metal (standing seam) | 1:12 – 3:12 |
| Clay/concrete tiles | 3:12 – 4:12 |
| Asphalt shingles (standard) | 4:12 |
| Asphalt shingles (low-slope) | 2:12 with enhanced underlayment |
| Wood shingles/shakes | 4:12 |
| Slate | 4:12 – 6:12 |
How to Measure Roof Pitch Without Getting on the Roof
Method 1 — From the Attic (Safest)
- Bring a level and a tape measure into the attic
- Place the level against a rafter and hold it horizontal
- Measure 12 inches along the level from where it contacts the rafter
- At that 12-inch mark, measure straight down to the rafter
- That vertical measurement in inches is your rise — giving you an x:12 pitch
Method 2 — From the Roof Surface
- Place a 2-foot level flat on the roof slope
- Hold it level (check the bubble)
- Measure the distance from the far end of the level down to the roof surface
- Divide by 2 to get rise per 12″ run (since you used a 24″ level)
Method 3 — From the Ground with a Digital Inclinometer
A smartphone inclinometer app or a digital angle finder placed against the gable fascia or rake board gives the angle in degrees. Convert to x:12 using: x = tan(degrees) × 12.
Method 4 — From Building Plans
Look for the slope triangle symbol on the roof plan or section view. It’s typically drawn as a small right triangle with the rise and run labeled.
Roof Peak Height Calculator
To find the height of the roof ridge (peak) from the top plate:
Rise = Run × (Pitch ÷ 12)
Where Run = half the building span (eave to centerline).
Example: 30-foot wide building, 6:12 pitch:
- Run = 30 ÷ 2 = 15 ft
- Rise = 15 × (6 ÷ 12) = 15 × 0.5 = 7.5 feet
The ridge is 7.5 feet above the top plates of the walls.
Rafter Length Calculator
Common rafter length (without overhang) = Run × Pitch Multiplier
With overhang: Add overhang distance × pitch multiplier to the basic rafter length.
Example: 6:12 pitch, 14 ft run, 12-inch horizontal overhang:
- Rafter (no overhang): 14 × 1.118 = 15.65 ft
- Overhang addition: 1 ft × 1.118 = 1.12 ft
- Total rafter length: 16.77 ft
Always add extra for ridge board deduction (typically half the ridge board thickness) and birdsmouth depth.
Lean-To and Shed Roof Pitch Calculator
For a single-slope (mono-pitch, skillion, or lean-to) roof, the pitch calculation is identical to a standard gable roof — measure rise and run between the low and high walls.
Minimum shed roof pitch:
- Metal roofing: 1:12
- Corrugated metal: 2:12
- Asphalt shingles: 4:12
Example: Lean-to addition, 10 ft wide, 12 inches of rise:
Pitch = (12″ rise ÷ 120″ run) × 12 = 1.2:12 — adequate for metal roofing only
Roof Pitch Degree Conversion Reference
| Degrees | x:12 | Slope % |
|---|---|---|
| 5° | 1.05:12 | 8.7% |
| 10° | 2.12:12 | 17.6% |
| 15° | 3.22:12 | 26.8% |
| 20° | 4.37:12 | 36.4% |
| 25° | 5.60:12 | 46.6% |
| 30° | 6.93:12 | 57.7% |
| 35° | 8.40:12 | 70.0% |
| 40° | 10.07:12 | 83.9% |
| 45° | 12:12 | 100% |
Formula to convert degrees to x:12: x = tan(degrees) × 12
Frequently Asked Questions
How Can I Calculate My Roof Pitch?
Measure the rise (vertical height gained) and run (horizontal distance covered) using a level and tape measure. Divide rise by run and multiply by 12 to get the x:12 ratio. Example: 4″ rise over 12″ run = 4:12 pitch. Convert to degrees with arctan(rise/run). Use our roof pitch calculator above to handle all conversions automatically.
How Many Degrees Is a 7 Pitch Roof?
A 7:12 roof pitch equals 30.26 degrees. Calculate: arctan(7 ÷ 12) = arctan(0.5833) = 30.26°. It’s a relatively steep residential pitch, on the upper end of the conventional range, requiring careful footing and fall protection for workers.
What Is the Golden Rule for Roof Pitch?
The most widely cited guideline is that conventional residential roofs should fall between 4:12 and 9:12. The 6:12 pitch (26.57°) is widely considered the most versatile residential pitch, offering excellent drainage, compatibility with all standard roofing materials, and a balance between construction cost and weather performance. It’s steep enough for reliable water and snow runoff but not so steep as to create major safety or cost concerns.
What Pitch Is a 12×12 Roof?
“12×12 roof” typically refers to a 12:12 pitch — a roof that rises 12 inches for every 12 inches of horizontal run. This produces a 45-degree angle. It’s classified as a high pitch and has a multiplier of 1.414, meaning the actual roof surface area is 41.4% larger than the floor plan area.
Is an 8:12 or 9:12 Roof Pitch More Typical?
In the USA, the standard pitch range for residential construction is 4:12 to 9:12. Both 8:12 and 9:12 are at the steeper end of that conventional range. 8:12 (33.7°) is more common in areas with heavy snow or steep architectural styles. 9:12 (36.9°) is less common in standard residential construction and begins to require safety rigging for most roofing crews. 6:12 and 7:12 are more typical across most US regions.
What Is the 25% Rule in Roofing?
The 25% rule refers to the waste factor applied when calculating roofing materials. For a roof with complex features — hips, valleys, dormers, and multiple ridge lines — add 25% to the calculated square footage of materials to account for off-cuts and waste. For simple gable roofs, a 10–15% waste factor is standard. The rule reminds estimators that the actual material needed always exceeds the bare calculated area, especially on complex rooflines.