
Retaining Wall Calculator
Retaining Wall Calculator: How to Calculate Blocks, Backfill, and Cost
A retaining wall holds back soil, prevents erosion, creates level terraces, and adds structure to sloped landscapes. Whether you’re planning a simple garden border or a load-bearing structure to support a driveway or hillside, calculating the right number of blocks, the right amount of backfill gravel, and a realistic cost estimate before you order anything is essential.
This guide walks through every calculation you need: block count formulas, backfill gravel quantities, drainage requirements, cost tables by wall type, and the design rules that determine whether your wall will last decades or fail within a few years.
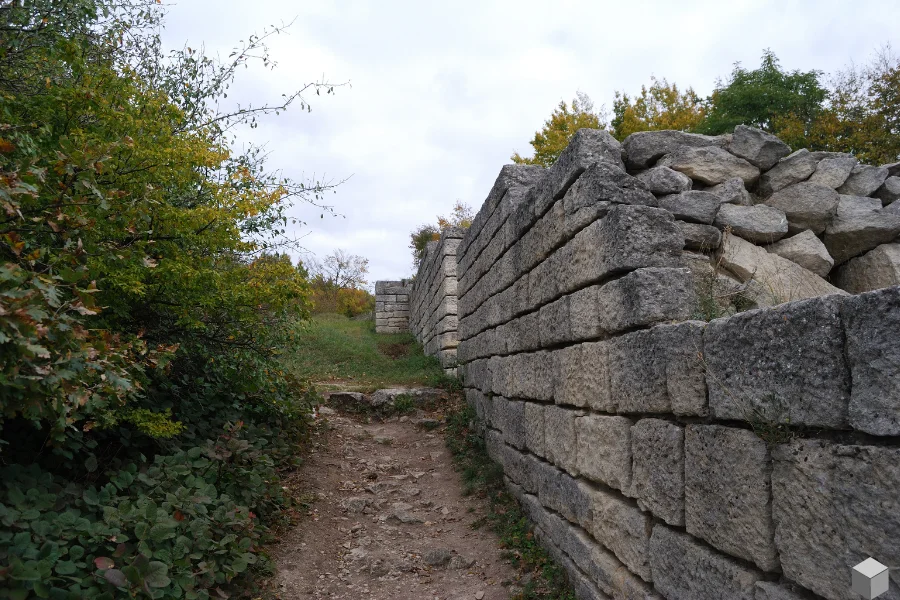
What Is a Retaining Wall?
A retaining wall is any structure designed to resist the lateral pressure of soil — holding back earth on one side while creating a level or lower grade on the other. Retaining walls are used for:
- Terracing sloped yards to create usable flat space
- Preventing soil erosion on hillsides and embankments
- Supporting roads, driveways, and building foundations
- Creating raised garden beds and planters
- Stabilizing cuts made during grading and landscaping
The material, height, and footing depth of a retaining wall determine both its load capacity and its longevity. Walls under 3 feet tall are generally considered DIY-friendly; walls 4 feet and above typically require a building permit and, in many jurisdictions, a licensed engineer’s sign-off.
How to Calculate Retaining Wall Blocks
The retaining wall block calculation uses a simple grid formula: count how many blocks fit across the length (columns) and how many rows fit up the height.
The Block Count Formula
Number of Columns = Wall Length ÷ Block Length
Number of Rows = Wall Height ÷ Block Height
Total Blocks = Columns × Rows
Round up each result to the nearest whole number before multiplying.
If your wall has a cap row (a decorative top course of different or matching blocks), subtract one from the row count before multiplying, then calculate cap blocks separately:
Wall Blocks = Columns × (Rows − 1)
Cap Blocks = Columns × 1
Block Face Area Method (Square Footage)
Some block suppliers sell retaining wall blocks rated in face square feet per block rather than exact dimensions. In this case:
Wall Face Area (sq ft) = Wall Length (ft) × Wall Height (ft)
Blocks Needed = Wall Face Area ÷ Face Area per Block
Common face area ratings for retaining wall blocks:
- Small blocks: ~0.17 sq ft per block face
- Medium blocks: ~0.32 sq ft per block face
- Large blocks: ~0.67 sq ft per block face
Always add 10–15% to your calculated block count for cuts, waste, and the first buried course.
Worked Example
A retaining wall 40 feet long and 3 feet high, using blocks that are 6 inches tall × 12 inches long (0.5 ft × 1 ft):
- Rows: 3 ft ÷ 0.5 ft = 6 rows
- Columns: 40 ft ÷ 1 ft = 40 columns
- Total blocks: 6 × 40 = 240 blocks
- Add 10% waste: 240 × 1.10 = 264 blocks — order 270
Standard Retaining Wall Block Sizes
Block dimensions vary by manufacturer and product line. These are the most common standard sizes you’ll find at home centers like Home Depot and Lowe’s and at landscape supply yards.
Common Retaining Wall Block Dimensions
| Block Type | Typical Dimensions (H × W × L) | Face Area | Weight |
|---|---|---|---|
| Small garden block | 4″ × 6″ × 8″ | 0.22 sq ft | 18–22 lbs |
| Standard landscape block | 4″ × 8″ × 12″ | 0.33 sq ft | 28–35 lbs |
| Medium retaining block | 6″ × 8″ × 12″ | 0.50 sq ft | 35–50 lbs |
| Large retaining block | 6″ × 10″ × 16″ | 0.67 sq ft | 50–75 lbs |
| Allan Block / Keystone | 6″ × 10″ × 18″ | 0.75 sq ft | 55–80 lbs |
| Versa-Lok standard | 6″ × 12″ × 16″ | 0.67 sq ft | 78 lbs |
| Jumbo block | 8″ × 12″ × 18″ | 1.00 sq ft | 100+ lbs |
For any project over 2 feet in height, use manufacturer-specified dimensions for your specific block product rather than generic estimates.
What Is the 1/3 Rule for Retaining Walls?
The 1/3 rule is one of the most important structural guidelines for any gravity-type block retaining wall. It states:
The buried depth of the first course (below grade) should be at least 1/10 of the total exposed wall height, and the base width of the wall should be at least 1/3 of the total height.
More practically stated for builders:
- Bury the first course: For every foot of finished wall height, bury approximately 1 inch of the first course below grade. A 3-foot-tall finished wall should have its first course at least 3–4 inches below the final grade, sitting on a compacted gravel base.
- Base width = 1/3 of height: A 3-foot wall needs a base approximately 1 foot wide. A 6-foot wall needs a base at least 2 feet wide. This ensures the wall’s center of gravity remains within its footprint and resists overturning from soil pressure.
This rule applies to gravity retaining walls — walls that rely on mass and geometry to resist lateral soil pressure rather than reinforcement. Interlocking block walls (Allan Block, Keystone, Versa-Lok) use this principle plus the mechanical interlock of their back lip to achieve stability.
For walls over 4 feet, the setback per course also matters: most segmental retaining wall systems batter (lean back into the slope) at approximately 1/4 inch per course, which adds further stability.
Retaining Wall Backfill Calculator: How Much Gravel Do You Need?
Proper drainage behind a retaining wall is not optional — it’s structural. Without adequate drainage, hydrostatic pressure builds up behind the wall during rain events, dramatically increasing the load on the wall face and accelerating failure.
Backfill Formula
Backfill Volume (cubic feet) = Thickness (ft) × Wall Length (ft) × Wall Height (ft)
Backfill Volume (cubic yards) = Cubic Feet ÷ 27
Backfill Weight (tons) = Cubic Yards × 1.4 (gravel density estimate)
Recommended Backfill Specifications
| Parameter | Minimum | Recommended |
|---|---|---|
| Backfill zone thickness | 12 inches (1 ft) | 18–24 inches for walls over 3 ft |
| Material | Clean crushed stone (#57 or 3/4″ clean) | Washed gravel, #57 stone |
| Drainage pipe | Optional under 3 ft | Recommended over 3 ft |
| Landscape fabric | Separate fill from native soil | Required between backfill and native soil |
Backfill Gravel Quick Reference
| Wall Length | Wall Height | 12″ Backfill (cu yd) | 18″ Backfill (cu yd) |
|---|---|---|---|
| 20 ft | 2 ft | 1.48 cu yd | 2.22 cu yd |
| 20 ft | 3 ft | 2.22 cu yd | 3.33 cu yd |
| 40 ft | 3 ft | 4.44 cu yd | 6.67 cu yd |
| 40 ft | 4 ft | 5.93 cu yd | 8.89 cu yd |
| 60 ft | 4 ft | 8.89 cu yd | 13.33 cu yd |
| 60 ft | 6 ft | 13.33 cu yd | 20.00 cu yd |
How Much Crushed Stone for a Retaining Wall?
For backfill, use clean, crushed angular stone — #57 stone (3/4 inch) or similar clean crushed gravel. Avoid rounded pea gravel (it migrates too easily) and fine materials like sand or crusher dust (they retain water and reduce drainage capacity).
For a standard 40 ft × 3 ft wall with 12 inches of gravel backfill:
Volume = 1 ft × 40 ft × 3 ft = 120 cubic feet ÷ 27 = 4.44 cubic yards
At approximately 1.4 tons per cubic yard: 6.2 tons of crushed stone
Add 10% overage: order 7 tons of #57 stone
Retaining Wall Cost Calculator
The installed cost of a retaining wall depends primarily on the material type, wall height, length, and labor rates in your area.
Average Retaining Wall Cost per Square Foot (Installed)
| Wall Type | Material Cost (per sq ft face) | Installed Cost (per sq ft) | Lifespan |
|---|---|---|---|
| Concrete block (CMU) | $10 – $20 | $25 – $50 | 50+ years |
| Segmental landscape block | $8 – $18 | $18 – $45 | 20–40 years |
| Poured concrete | $15 – $30 | $30 – $60 | 50+ years |
| Timber / railroad ties | $5 – $12 | $15 – $35 | 10–20 years |
| Natural stone (dry stack) | $15 – $40 | $35 – $75 | 40+ years |
| Gabion wire baskets | $10 – $25 | $25 – $50 | 25–50 years |
| Boulder wall | $20 – $50 | $40 – $90 | 50+ years |
Retaining Wall Cost by Project Size
| Wall Size | Segmental Block (Installed) | Timber (Installed) | Poured Concrete (Installed) |
|---|---|---|---|
| 20 ft × 2 ft (40 sq ft) | $720 – $1,800 | $600 – $1,400 | $1,200 – $2,400 |
| 40 ft × 3 ft (120 sq ft) | $2,160 – $5,400 | $1,800 – $4,200 | $3,600 – $7,200 |
| 60 ft × 4 ft (240 sq ft) | $4,320 – $10,800 | $3,600 – $8,400 | $7,200 – $14,400 |
| 40 ft × 6 ft (240 sq ft) | $4,320 – $10,800 | N/A (limit 4 ft) | $7,200 – $14,400 |
How Much Does It Cost to Build a 4 Foot Retaining Wall?
A 4-foot retaining wall is at the threshold where engineering and permitting requirements kick in for many jurisdictions. It’s also the height where material choice, backfill quality, and footing design become structurally critical.
For a standard 30-foot-long, 4-foot-tall segmental block retaining wall:
| Item | Estimated Cost |
|---|---|
| Retaining wall blocks (180 sq ft face, ~270 blocks) | $1,350 – $4,860 |
| Cap blocks (30 blocks) | $150 – $450 |
| Gravel base (4–6 tons) | $120 – $300 |
| Backfill gravel (~7 tons of #57 stone) | $175 – $490 |
| Landscape fabric | $30 – $60 |
| Drainage pipe (30 ft) | $40 – $80 |
| Labor (professional) | $1,500 – $3,600 |
| Total estimated range | $3,365 – $9,840 |
DIY material-only cost for the same wall: $1,600 – $4,500, assuming you rent a plate compactor and have appropriate excavation equipment.
Retaining Wall Footing and Base Requirements
The base of a retaining wall does as much structural work as the visible face. A proper base ensures the wall sits level, resists settlement, and provides drainage.
Footing Specifications by Wall Height
| Wall Height | Base Trench Depth | Compacted Gravel Base | First Course Burial |
|---|---|---|---|
| Under 2 ft | 4–6 inches | 4 inches of 3/4″ compacted gravel | 1–2 inches |
| 2–3 ft | 6–8 inches | 6 inches of compacted gravel | 2–4 inches |
| 3–4 ft | 8–12 inches | 6–8 inches of compacted gravel | 4–6 inches |
| 4–6 ft | 12–18 inches | 8–12 inches of compacted gravel | 6–12 inches |
| Over 6 ft | Engineer-specified | Engineer-specified | Engineer-specified |
The base gravel should be a dense-graded angular stone (crusher run or crushed limestone) compacted in 2-inch lifts with a plate compactor. Soft or organic soils may require deeper excavation and additional base preparation.
Retaining Wall Material Comparison
Which Retaining Wall Material Should You Choose?
| Factor | Segmental Block | Timber / Railroad Tie | Poured Concrete | Natural Stone | Gabion |
|---|---|---|---|---|---|
| DIY-friendly | Yes (under 4 ft) | Yes (under 4 ft) | Difficult | Yes (dry stack) | Moderate |
| Cost (material) | Moderate | Low – Moderate | High | High | Moderate |
| Lifespan | 20–40 years | 10–20 years | 50+ years | 40+ years | 25–50 years |
| Max DIY height | 3–4 ft | 3–4 ft | Requires forms | 3–4 ft | 4–6 ft |
| Permits required | Over 3–4 ft | Over 3–4 ft | Over 3–4 ft | Over 3–4 ft | Varies |
| Drainage | Good (built-in holes) | Good | Requires weep holes | Excellent | Excellent |
| Appearance | Clean, uniform | Natural, rustic | Smooth, modern | Natural, premium | Industrial |
How Long Will a 6×6 Retaining Wall Last?
A 6×6 inch pressure-treated timber retaining wall — the most common DIY timber retaining wall construction using 6×6 inch lumber — will last approximately 15–25 years in most conditions, depending on:
- Treatment level: Timbers rated for ground contact (UC4B or UC4C) last significantly longer than standard lumber-grade PT. Look for “For Ground Contact” stamped on the timber.
- Drainage quality: Timbers in constantly wet or waterlogged conditions deteriorate much faster than those with proper gravel backfill and drainage.
- Soil chemistry: Acidic soils, fertilizer-heavy garden beds, and soils with high organic content accelerate wood decay.
- Climate: Frequent freeze-thaw cycles cause movement that stresses the wall connections and post embedment points.
Railroad ties (used railroad ties, not fresh creosote ties) have a similar lifespan of 10–20 years as a retaining wall material. The end-grain of any timber used as a wall post deteriorates fastest — sealing cut ends with a wood preservative or end-cut solution extends service life.
For any permanent application, segmental concrete block or poured concrete outlasts timber by decades.
When Do You Need a Permit for a Retaining Wall?
Permit requirements vary by jurisdiction but follow general thresholds:
| Wall Height | Typical Permit Requirement |
|---|---|
| Under 2 ft | No permit required in most areas |
| 2–3 ft | No permit in most areas; check HOA restrictions |
| 3–4 ft | Some jurisdictions require permit; engineering rarely required |
| Over 4 ft | Most jurisdictions require permit and engineer’s stamp |
| Over 6 ft | Always requires permit and licensed engineer in all jurisdictions |
Walls near property lines, drainage easements, utility lines, or load-bearing structures (foundations, driveways) may require permits at any height. Always check with your local building department before excavating.
Frequently Asked Questions
How to Calculate for a Retaining Wall?
Divide the wall height by the block height to get the number of rows. Divide the wall length by the block length to get the number of columns. Multiply rows × columns for total blocks. Add 10–15% for waste and cuts. For backfill gravel, multiply wall length × wall height × desired backfill thickness (minimum 1 foot), then divide by 27 to get cubic yards. Use our retaining wall calculator above to handle all steps automatically.
How to Calculate Retaining Wall Cost?
Multiply the total number of blocks by the price per block. Add the cost of cap blocks, base gravel, backfill gravel, landscape fabric, and drainage pipe. Then add labor at $15–$30 per square foot of wall face for professional installation, or omit labor for a DIY material-only estimate. For a typical 30-foot by 3-foot segmental block wall, total installed cost runs $2,000–$6,000 depending on material grade and region.
How Much Crushed Stone for a Retaining Wall?
Use a minimum 12-inch-thick layer of clean #57 or 3/4-inch crushed stone behind the wall for drainage. Calculate: Wall Length × Wall Height × Backfill Thickness (1 foot minimum) = cubic feet ÷ 27 = cubic yards × 1.4 = tons of stone. For a 40-foot × 3-foot wall with 12 inches of backfill, you’ll need approximately 6–7 tons of crushed stone. Add 10% overage.
How Long Will a 6×6 Retaining Wall Last?
A 6×6 pressure-treated timber retaining wall rated for ground contact (UC4B) lasts approximately 15–25 years with proper drainage and installation. Untreated or improperly drained timber walls may fail in 8–12 years. For longevity beyond 25 years, concrete block or poured concrete is the appropriate material choice.
What Is the 1/3 Rule for Retaining Walls?
The 1/3 rule states that the base width of a gravity retaining wall should be at least one-third of the total wall height. A 3-foot wall needs a base approximately 1 foot wide; a 6-foot wall needs a 2-foot-wide base. This ensures the wall’s weight keeps it stable against the soil pressure pushing from behind. The first course should also be buried below finished grade at a ratio of roughly 1 inch of burial per foot of finished wall height.
How Much Does It Cost to Build a 4 Foot Retaining Wall?
A 4-foot-tall segmental block retaining wall typically costs $30–$60 per linear foot in materials alone, or $60–$120 per linear foot installed by a contractor. For a 30-foot wall, expect $1,800–$3,600 in materials and $3,600–$9,000 installed including excavation, base preparation, backfill, drainage, and labor. Poured concrete runs higher at $60–$100+ per linear foot installed. A 4-foot wall often requires a building permit — confirm with your local building department before starting.
Quick Reference Summary
| Calculation | Formula |
|---|---|
| Number of blocks | (Wall Height ÷ Block Height) × (Wall Length ÷ Block Length) |
| Wall face area | Wall Height (ft) × Wall Length (ft) |
| Backfill volume (cu yd) | (Thickness × Length × Height in ft) ÷ 27 |
| Backfill weight (tons) | Cubic yards × 1.4 |
| 1/3 rule (base width) | Wall Height ÷ 3 |
| Waste factor | Add 10–15% to all material quantities |
| Permit threshold | 4 ft in most US jurisdictions |
| Timber lifespan (6×6 PT) | 15–25 years with proper drainage |
| Segmental block lifespan | 20–40 years |
| Minimum backfill depth | 12 inches of #57 clean crushed stone |
Use the retaining wall calculator above to get your block count, backfill tonnage, and total material cost instantly — enter your wall dimensions, block size, and material prices to get a complete project estimate in seconds.